
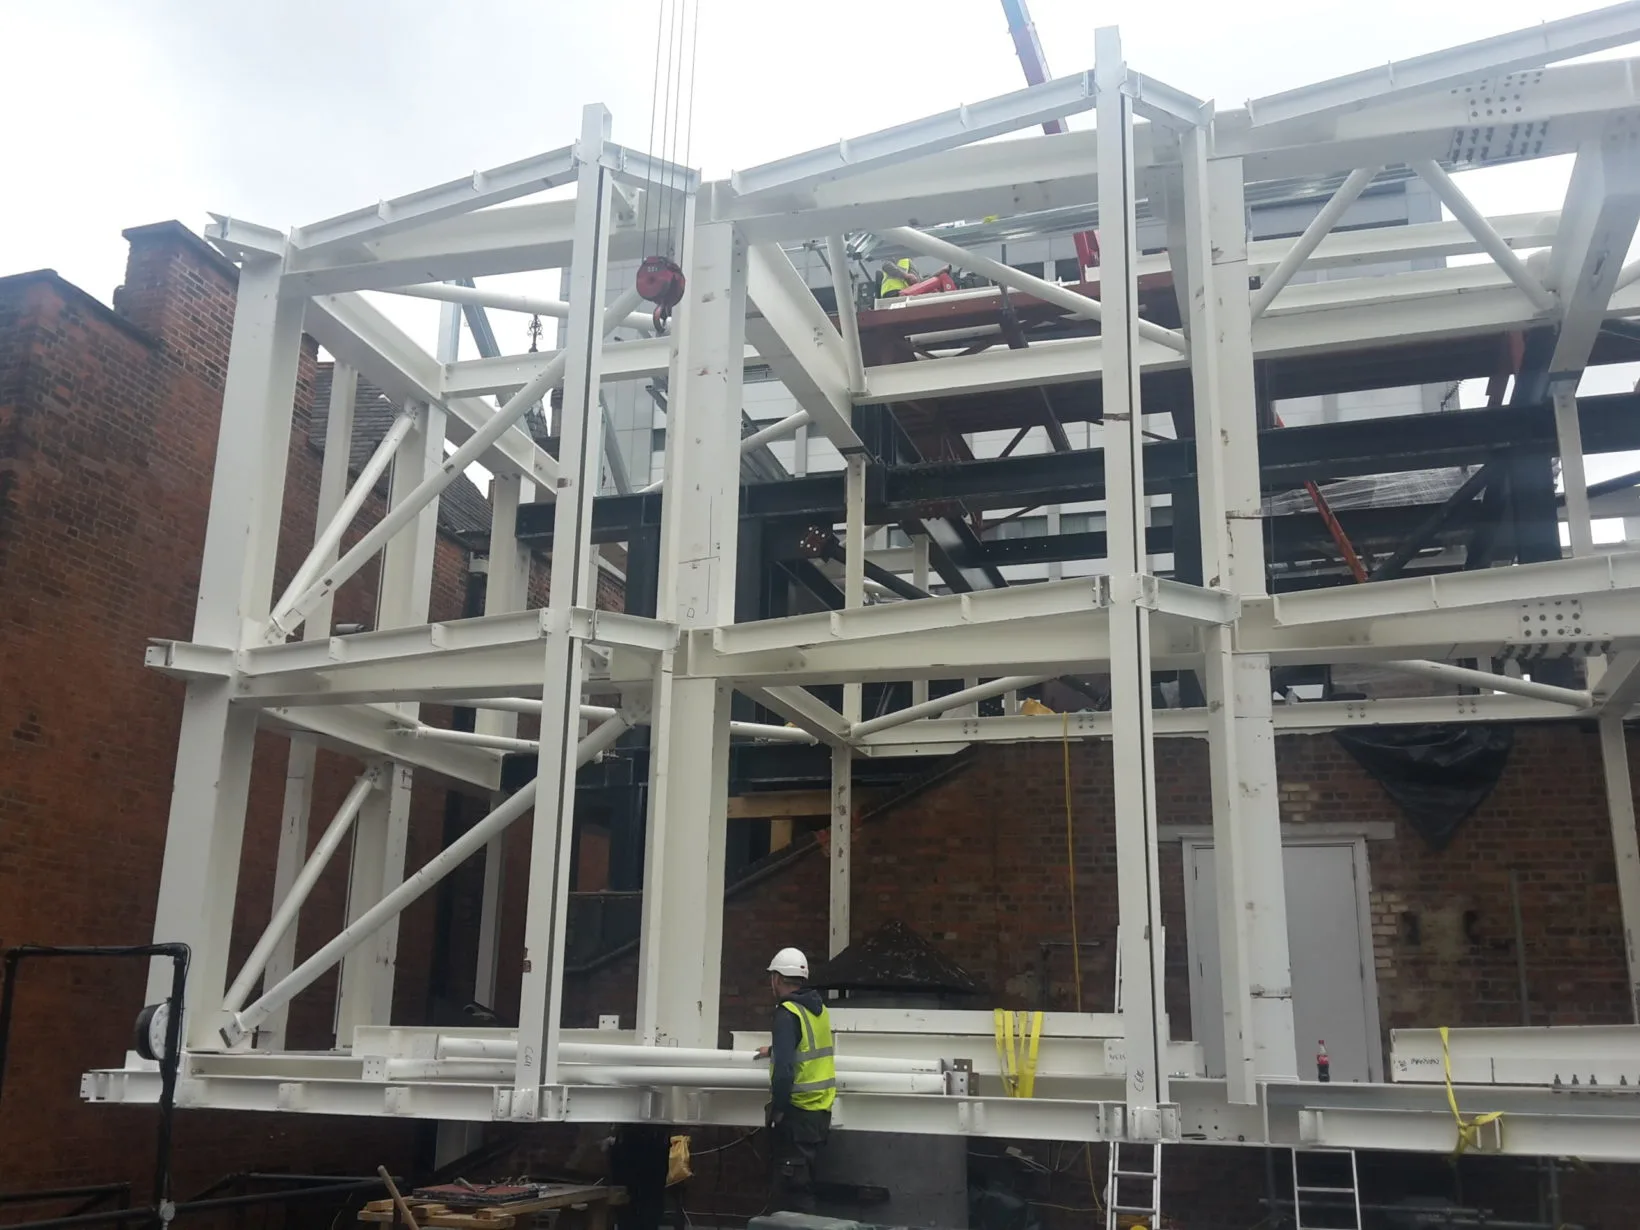
Shaftesbury Theatre Fly Tower
MJC provided structural design for the Shaftesbury Theatre fly tower roof and internal grid, increasing suspended load capacity for contemporary productions.
- Sector
- Theatre
- Status
- Delivered
— Tom Jeffcoat
“Upgrading a listed fly tower isn’t just about capacity - it’s about respecting the building while understanding what’s technically possible. This new structure gives the Shaftesbury the freedom to deliver bigger shows, safely and confidently.”
Existing venue fabric, production loads and limited downtime.
Structural Engineer
Structural details, checks and site evidence for the project team.
What the brief was — and what we delivered.
MJC provided structural design for the Shaftesbury Theatre fly tower roof and internal grid, increasing suspended load capacity for contemporary productions.
The challenge
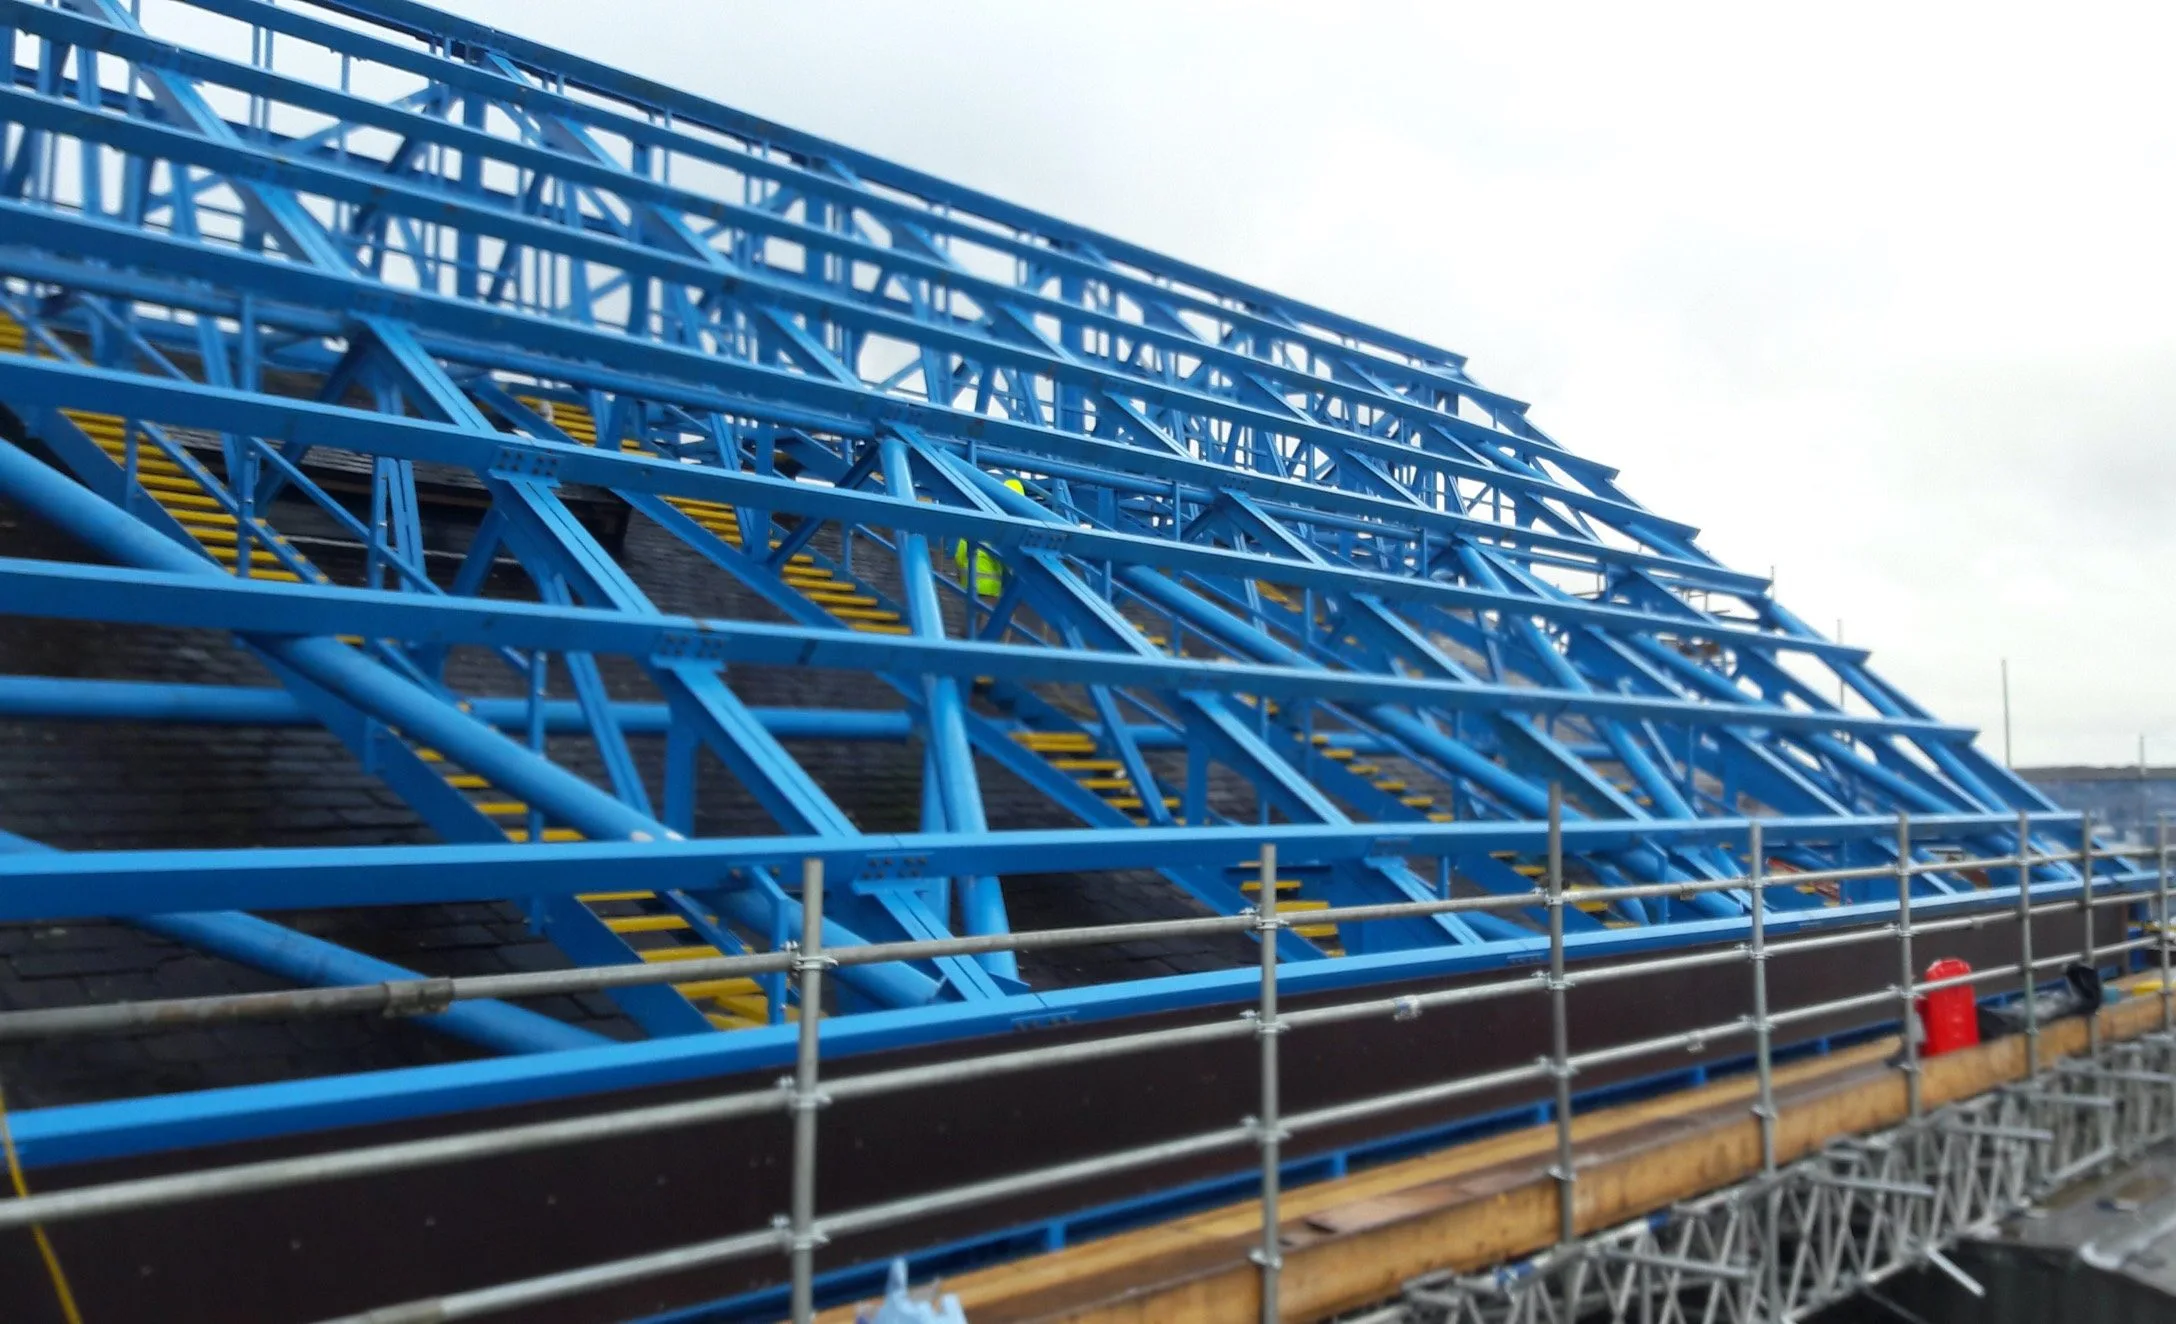
The existing timber-framed fly tower could no longer meet the technical demands of large-scale shows. Working with Bennetts Associates, MJC helped develop a 10-metre-tall addition capable of supporting up to 35 tonnes.
Key deliverables
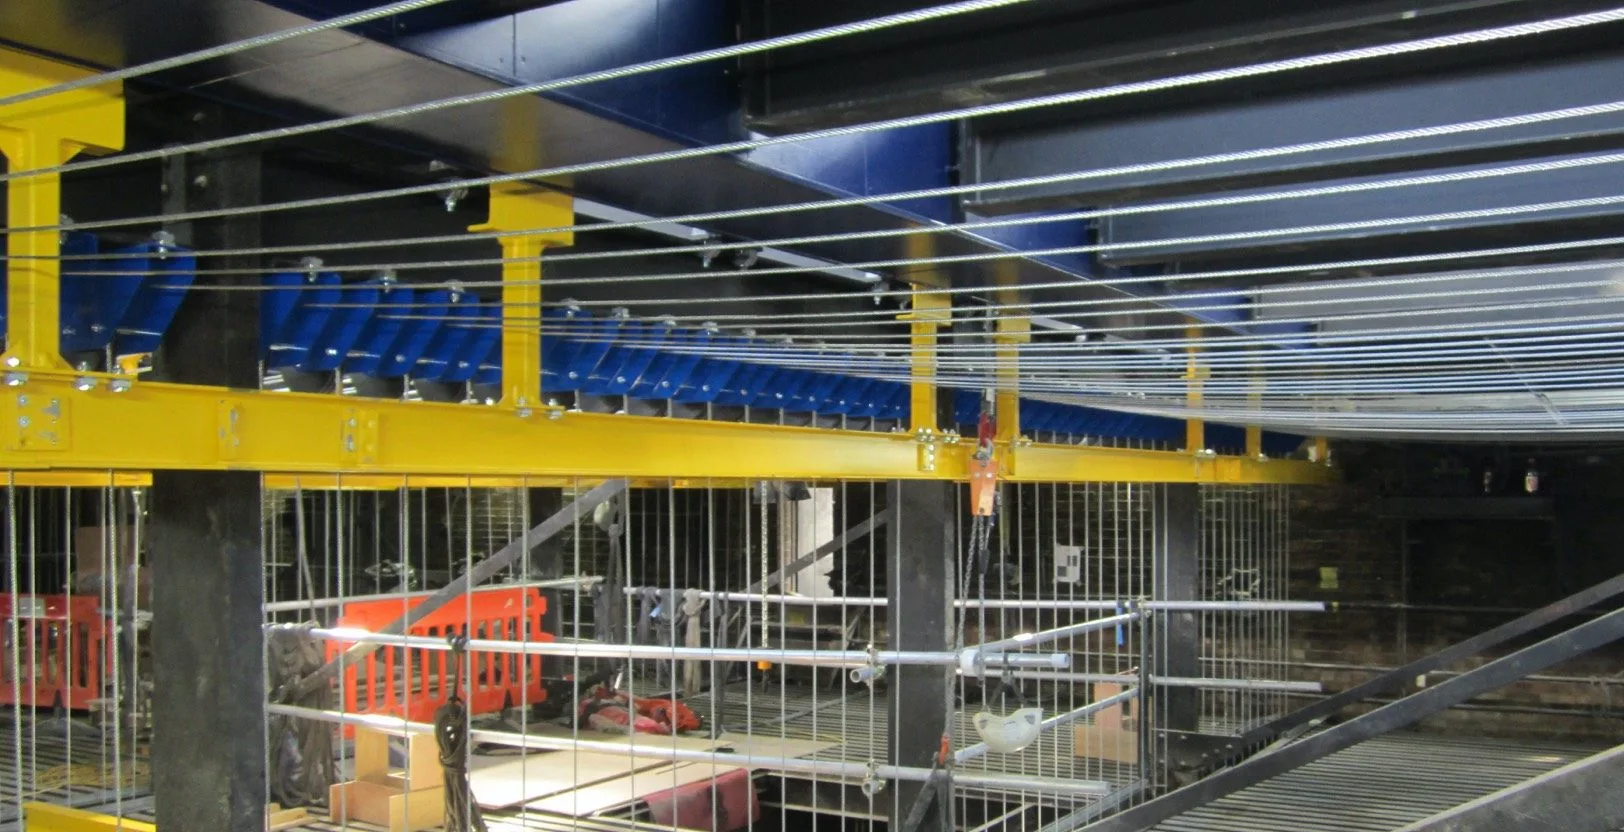
- Structural design and load assessment for the new grid and roof.
- Coordination with the architects and theatre technical team.
- Details for integration with the existing listed building.
- Consideration of vibration, movement and rigging requirements.
Result
The completed fly tower gives the theatre greater flexibility for heavier sets and more complex scenery changes, while the weathering steel cladding complements the surrounding architecture.
The work, on site.
More from theatre projects.
Structural Support That Performs On Stage and On Site
From listed theatres and concert halls to airport concessions and live venues, we bring practical structural engineering to complex environments. Whether you're planning a refurbishment, fitting out a retail unit, or navigating venue constraints, we'll help you make it buildable - and make it happen.